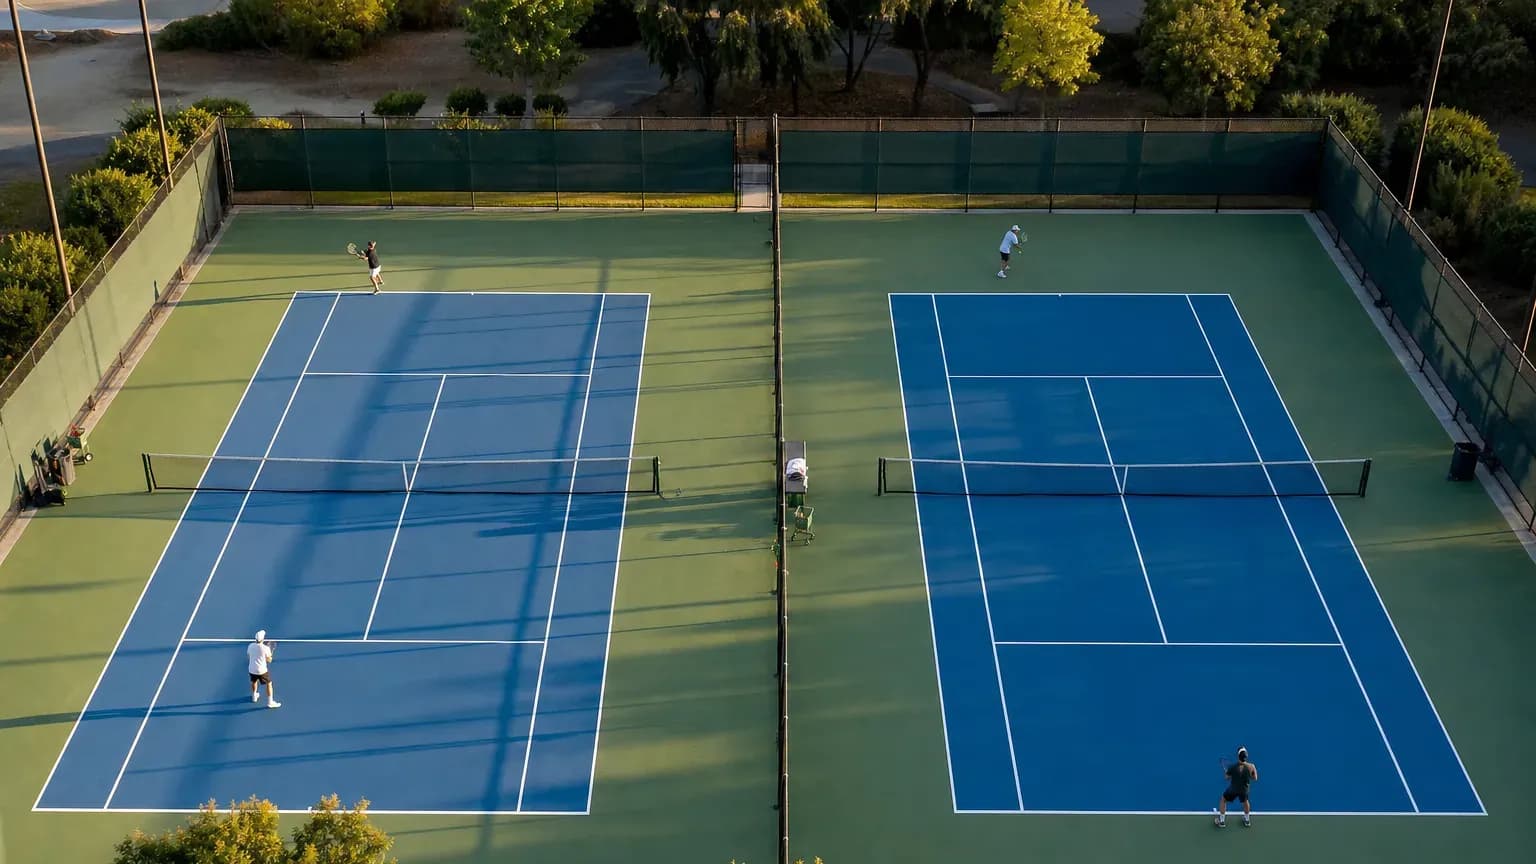
A regulation tennis court is 78 feet long and 36 feet wide (23.77 x 10.97 m) for doubles, and 78 by 27 feet (23.77 x 8.23 m) for singles, per Rule 1 of the ITF Rules of Tennis. The net is 3 feet (0.914 m) high at the center and 3.5 feet (1.07 m) at the posts. The lines are only part of the space you need, though. The ITF recommends at least 18 feet (5.48 m) behind each baseline and 10 feet (3.05 m) beside each sideline for club play, which brings one court to roughly 114 by 56 feet. In the US, most builders plan a single court at 60 by 120 feet (18.29 x 36.58 m), the size the USTA and the American Sports Builders Association (ASBA) recommend.
This guide gives every line measurement in feet and meters, then the runoff, total footprint, multi-court layouts and indoor ceiling heights an owner needs before talking to a builder.
Official tennis court dimensions (ITF Rule 1)
All of the measurements below are from the ITF Rules of Tennis, which the USTA follows. Lines are measured to the outside edge, and the line width is part of the court.
Element | Feet | Meters |
|---|---|---|
Court length (baseline to baseline) | 78 ft | 23.77 m |
Doubles width (doubles sideline to doubles sideline) | 36 ft | 10.97 m |
Singles width | 27 ft | 8.23 m |
Doubles alley width, each side | 4.5 ft | 1.37 m |
Net to service line | 21 ft | 6.40 m |
Service line to baseline | 18 ft | 5.49 m |
Service box | 21 x 13.5 ft | 6.40 x 4.11 m |
Net height at center | 3 ft | 0.914 m |
Net height at posts | 3.5 ft | 1.07 m |
Net post centers outside the doubles sideline | 3 ft | 0.914 m |
Distance between net post centers (doubles) | 42 ft | 12.80 m |
Center mark on baseline | 4 in long, 2 in wide | 10 cm long, 5 cm wide |
Center service line | 2 in wide | 5 cm wide |
Other lines | 1–2 in wide | 2.5–5 cm wide |
Baselines | up to 4 in wide | up to 10 cm wide |
A few details that trip people up:
- The service line runs only between the singles sidelines. It doesn't extend into the doubles alleys.
- The net height changes across its length. It's held at 3 feet in the center by a white strap and rises to 3.5 feet at the posts.
- Singles sticks. If you play singles on a doubles court with a doubles net, the ITF requires singles sticks placed 3 feet (0.914 m) outside each singles sideline to hold the net at 3.5 feet there. Clubs that run a lot of singles keep a set at the front desk.
- Lines count as in. A ball touching any part of a line is good, which is why line width is part of the rule.
The lined area of a doubles court is 2,808 square feet (about 261 square meters). That number is useful for surfacing quotes, but it isn't the space you have to buy, build or lease.
Runoff: the space behind and beside the lines
Players need room to chase wide balls and deep lobs. An appendix to the ITF rules gives recommended minimum distances from the lines to the fence, wall or curtain:
Level of play | Behind each baseline | Beside each sideline |
|---|---|---|
Recreational and club | 18 ft (5.48 m) | 10 ft (3.05 m) |
International competition | 21 ft (6.40 m) | 12 ft (3.66 m) |
These are minimums. Many players, especially those with big serves and deep defensive games, use every foot behind the baseline. If you have a choice, err on the generous side behind the baselines, where cramped space is felt on every point.
Total space for one tennis court
Add the runoff to the lined court and you get the real footprint.
Layout | Length | Width | Area |
|---|---|---|---|
Lined doubles court only | 78 ft (23.77 m) | 36 ft (10.97 m) | 2,808 sq ft (261 m²) |
ITF club minimum | 114 ft (34.75 m) | 56 ft (17.07 m) | 6,384 sq ft (593 m²) |
USTA/ASBA recommended single court | 120 ft (36.58 m) | 60 ft (18.29 m) | 7,200 sq ft (669 m²) |
ITF international minimum | 120 ft (36.58 m) | 60 ft (18.29 m) | 7,200 sq ft (669 m²) |
The 60 x 120 foot enclosure is the number to plan around. It matches the ITF international runoff and gives club players room that won't feel tight. Fencing, a walkway and any spectator seating go outside that.
Space for multiple courts
When courts sit side by side inside one fence, they share the runoff between them. Per ASBA guidelines, sidelines of adjacent courts should be at least 12 feet (3.66 m) apart, and 24 feet (7.32 m) is recommended where space allows.
This worked layout table shows how a battery of courts adds up. It assumes 21 feet behind each baseline (120 feet total length) and 12 feet outside the outer sidelines.
Courts side by side | Width with 12 ft between courts | Width with 24 ft between courts | Length |
|---|---|---|---|
1 | 60 ft (18.29 m) | 60 ft (18.29 m) | 120 ft (36.58 m) |
2 | 108 ft (32.92 m) | 120 ft (36.58 m) | 120 ft (36.58 m) |
3 | 156 ft (47.55 m) | 180 ft (54.86 m) | 120 ft (36.58 m) |
4 | 204 ft (62.18 m) | 240 ft (73.15 m) | 120 ft (36.58 m) |
The 12-foot spacing saves land and building area, but a ball from the next court rolls into play more often and players chasing wide balls get close to each other. Indoor clubs commonly hang divider curtains between courts to stop balls crossing over. If you hang them, keep the curtain out of the 12-foot zone as much as you can.
Indoor tennis: ceiling height and building shape
For indoor courts, height matters as much as floor area. Per the ITF guidance, the recommended minimum height from the court surface to the ceiling, measured at the net, is 29.6 feet (9.0 m). Lobs peak around the middle of the court, so many tennis buildings and air structures are tallest over the net and lower toward the baselines.
When you look at an existing building for conversion, check:
- Clear height, not roof height. Measure to the lowest point of the trusses, lights, ducts or sprinkler lines, not to the roof deck.
- Column spacing. You need a clear span of at least 60 feet across each court, or columns placed in the gap between courts and padded. A column inside the runoff is a safety problem.
- Lighting placement. Fixtures directly above the baseline put light in the eyes of a player serving or hitting an overhead. Indoor tennis lighting is usually run along the sides of the court.
- Background color. Dark, uniform walls or curtains behind the baselines make the ball easier to track.
For a broader look at fitting several sports into one building, see sports facility design.
Outdoor court layout tips
For outdoor builds, a few site rules affect how the dimensions sit on the ground:
- Orientation. Builders generally orient outdoor courts with the long axis roughly north–south, so the low morning and evening sun shines across the court rather than into a player's eyes.
- Drainage slope. Hard courts are built with a slight slope in one plane (side to side, end to end, or corner to corner), commonly around 1 percent, so water runs off. The slope should never form a ridge or valley at the net.
- Fencing. A 10 to 12 foot fence is common around outdoor courts to keep balls in, with gates placed so players can enter without walking behind an active baseline.
The construction budget for all of this is in our guide to the cost to build a tennis court.
Junior and short-court dimensions
The ITF also defines smaller courts for 10-and-under competition, which many clubs line on top of a full court for youth programs:
Court | Length | Width | Net height at center |
|---|---|---|---|
Red | 36–42 ft (10.97–12.80 m) | 14–20 ft (4.27–6.10 m) | 31.5–33 in (0.800–0.838 m) |
Orange | 58–60 ft (17.68–18.29 m) | 20–27 ft (6.10–8.23 m) | 31.5–36 in (0.800–0.914 m) |
Green | Full court, 78 ft (23.77 m) | 27 or 36 ft | 3 ft (0.914 m) |
Per the ITF rules, any blended lines for these courts must be in the same color family as the playing surface and slightly narrower than the standard lines, so they don't confuse adult players. Several red courts fit across one full court, which lets a club run a youth clinic on a court it would otherwise sell as one rental.
Lining a tennis court for pickleball
Many owners add pickleball lines to a tennis court to get more bookable courts from the same surface. A pickleball court is far smaller, and you can fit up to four on one 60 x 120 foot tennis enclosure with portable nets. The trade-offs, including line colors and which sport gets priority, are covered in can you play pickleball on a tennis court.
Pre-build dimension checklist
Before you sign off on a site plan or lease, confirm:
- Lined court is 78 x 36 ft (23.77 x 10.97 m), with singles sidelines at 27 ft (8.23 m)
- At least 18 ft (5.48 m) behind each baseline, and 21 ft (6.40 m) if you can
- At least 10 ft (3.05 m) beside the outer sidelines, and 12 ft (3.66 m) if you can
- At least 12 ft (3.66 m) between adjacent courts
- Net posts 3 ft (0.914 m) outside the doubles sidelines, with singles sticks on hand
- Indoor clear height of 29.6 ft (9.0 m) at the net, measured to the lowest obstruction
- No columns, drains or light poles inside the runoff
- Fencing, gates and walkways outside the 60 x 120 ft enclosure
Booking the courts once they're built
Correct dimensions get players onto the court. Keeping courts full is a scheduling job. A booking system for tennis facilities lets players see open court times and reserve them without calling the desk.
In Sports Booking Management, each court is its own bookable space with its own hours and rates, so you can price a show court or an indoor court differently from the rest. Players book through a public booking page, which you can embed on your own website, and pay online through Stripe checkout. Recurring bookings hold weekly league nights and lesson blocks. The plan is a flat $79 a month with unlimited courts and bookings.