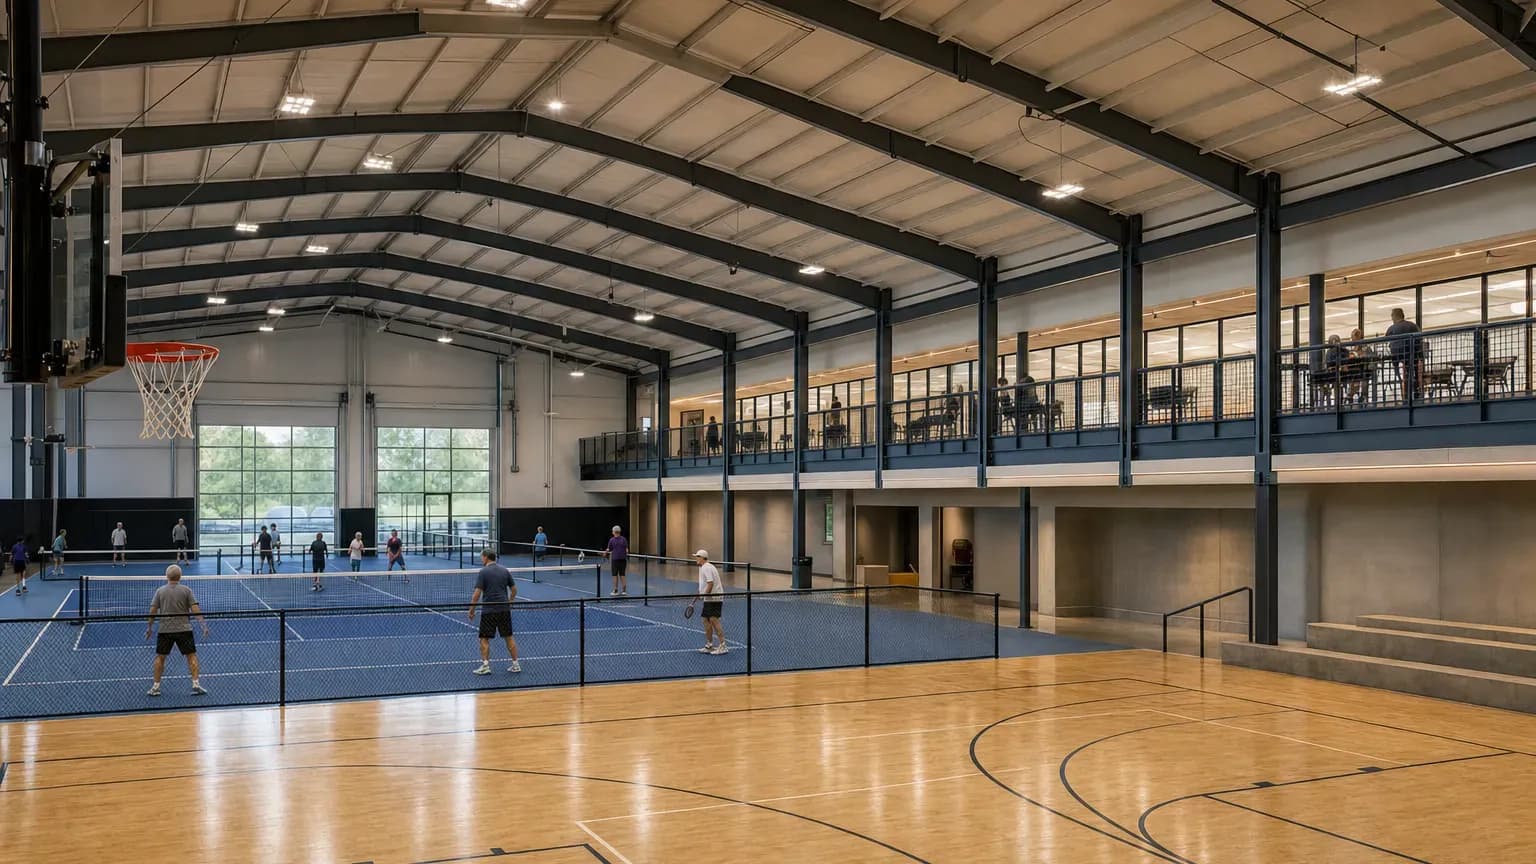
Good sports facility design starts with the courts and works outward. Lay out each playing area at its full size including runoff, set the clear ceiling height by the tallest sport you'll host, choose flooring by zone, and then plan the customer flow and parking around the busiest changeover of the week. For an indoor multi-sport building, that usually means about 7,000 to 8,000 square feet per basketball court, 1,800 square feet per pickleball court, and clear heights of at least 7 meters (about 23 feet) wherever volleyball is played, before you add lobby, restrooms and storage.
This guide is for owners and operators planning a new building or converting a warehouse. It covers the decisions you need to settle before you hire an architect or sign a lease.
Step 1: Start with space per court
Every sport has a lined playing area and a safety zone around it. Use the governing body's numbers as your floor, not your target.
Sport | Lined area | Space with runoff | Approx. area per court | Source |
|---|---|---|---|---|
Basketball, high school | 84 x 50 ft (25.60 x 15.24 m) | 104 x 70 ft with 10 ft preferred runoff (3 ft minimum) | 7,280 sq ft (676 m²) | NFHS rules |
Basketball, college size | 94 x 50 ft (28.65 x 15.24 m) | 114 x 70 ft with 10 ft runoff | 7,980 sq ft (741 m²) | NCAA court size, NFHS runoff guidance |
Volleyball | 18 x 9 m (59 x 29.5 ft) | 24 x 15 m with 3 m free zone | 360 m² (3,875 sq ft) | FIVB rules |
Pickleball | 20 x 44 ft (6.10 x 13.41 m) | 30 x 60 ft minimum; 34 x 64 ft preferred for tournaments | 1,800–2,176 sq ft (167–202 m²) | USA Pickleball |
Tennis | 78 x 36 ft (23.77 x 10.97 m) | 60 x 120 ft | 7,200 sq ft (669 m²) | ITF, USTA/ASBA |
Padel | 20 x 10 m inside walls | about 23 x 11 m with structure and a walkway (no out-of-court play) | about 253 m² (2,720 sq ft) | FIP rules plus planning assumptions |
Golf simulator bay | n/a | about 15–16 ft wide x 18–22 ft deep | 280–320 sq ft | Manufacturer and installer guidance |
Batting cage tunnel | n/a | about 70 x 14 ft | about 980 sq ft | Common commercial tunnel size |
Notes on the table:
- Volleyball competition needs more. For FIVB world and official competitions, the free zone grows to 5 m beside the sidelines and 6.5 m behind the end lines. Most community and club facilities plan to the 3 m minimum.
- Overlay courts. Many gyms line volleyball or pickleball across a basketball court so one floor serves several sports. Check that each overlay still gets its own runoff, and that line colors are easy to tell apart.
- Tennis is a space hog. One tennis court takes the floor area of four pickleball courts. Decide early whether tennis belongs in the building. Our padel court dimensions guide covers a more compact racket option.
Step 2: Set the ceiling height by your tallest sport
Clear height drives the building cost more than almost anything else, so decide it on purpose.
Sport | Recommended or minimum clear height | Source |
|---|---|---|
Volleyball | 7 m (about 23 ft) minimum; 12.5 m (41 ft) for FIVB world competitions | FIVB rules |
Tennis | 9.0 m (29.6 ft) at the net, recommended | ITF rules |
Padel | 6 m (19 ft 8 in) minimum; 8 m (26 ft 3 in) suggested for new builds | FIP rules |
Golf simulator | about 10 ft (3.0 m) for a full swing | Launch monitor maker guidance |
Pickleball | builders commonly cite 18–20 ft minimum for indoor courts | Builder guidance; no governing-body minimum we could find |
How to use this:
- Measure to the lowest obstruction. Trusses, ducts, sprinkler lines, light fixtures and divider-curtain tracks all reduce clear height.
- Zone your heights. If the building has varying heights, put volleyball and tennis under the highest part, and pickleball, simulators, cages and training areas under the lower parts.
- Mount lights high and out of the line of play. Fixtures directly above a volleyball net or a tennis baseline put light in players' eyes.
Step 3: Choose flooring by zone
No floor suits every sport. Pick by the main use of each zone, and accept some compromise in shared spaces.
Floor type | Best for | Trade-offs |
|---|---|---|
Maple hardwood (sprung) | Basketball, volleyball | Traditional feel and bounce; sensitive to moisture and heavy equipment; periodic refinishing |
Synthetic sports floor (polyurethane, vinyl, rubber-backed) | Multi-use gyms, camps, events | Durable and easier to protect during non-sport events; feel varies by product |
Acrylic hard court over concrete | Pickleball, tennis | Same surface as outdoor courts; hard underfoot unless cushioned |
Modular tiles | Pickleball, temporary courts, flexible spaces | Fast to install and move; ball response and sound differ from poured surfaces |
Artificial turf | Field sports, training, batting cages, padel | Needs grooming and eventual replacement; not for court sports |
Rubber | Fitness and strength areas | Absorbs impact from dropped weights; not a playing surface |
Ask any flooring supplier which governing-body or industry standards their product is tested to for your sports, and get maintenance requirements in writing. A cheaper floor with expensive upkeep can cost more over ten years.
Step 4: Plan customer flow
A facility that works on paper can still feel chaotic on a busy Saturday. Trace the path of each kind of visitor through the building:
- Arrivals: one main entrance, visible from the check-in desk, with space for a queue that doesn't spill onto a court.
- Players: a route from entry to courts, restrooms and locker or changing areas that never crosses a court's runoff.
- Spectators: viewing areas behind barriers, nets or glass, ideally raised. Parents and fans should be able to watch without standing in the safety zone.
- Staff: access to storage, the office and every court without walking through play.
- Equipment: storage close to the courts for nets, volleyball standards, pickleball nets and divider curtains. Undersized storage is one of the most common regrets in multi-sport buildings.
- Accessibility: accessible routes, entrances, restrooms and viewing as required by the ADA and local codes. Bring this into the design early, because it's harder to retrofit.
Divider nets or curtains between courts are worth planning from the start. They let you rent half the building to one group and the other half to another without balls crossing over.
Step 5: Work out parking
Parking is often the item that stops a lease or a permit. Your local zoning code sets the legal minimum, and the code's formula may be based on floor area, courts, seats or occupancy, so check it first.
Then test it against your own peak. The busiest moment is usually the changeover, when one set of players is leaving and the next is arriving.
Worked parking check (assumptions are illustrative):
Input | Value |
|---|---|
Courts in use at peak | 2 basketball courts and 4 pickleball courts |
People per basketball court per session | 10 players, 2 officials, 10 spectators = 22 |
People per pickleball court per session | 4 players |
People on site per session | (2 x 22) + (4 x 4) = 60 |
At changeover, two sessions overlap | 60 x 2 = 120 |
Staff | 4 |
People per car (your assumption) | 1.5 |
Cars at peak | (120 + 4) / 1.5 = about 83 spaces |
Change the inputs to match your programs. Youth leagues with drop-off parents behave differently from adult leagues. Tournament days often blow past weekday peaks, so plan overflow parking or a shuttle agreement with a nearby lot if you'll host events.
Worked example: space program for a multi-sport building
Here's a rough space program for a facility with two high-school-size basketball courts (also lined for volleyball), four pickleball courts and two golf simulator bays. Support space is an assumption to adjust with your architect.
Area | Calculation | Square feet |
|---|---|---|
2 basketball courts, side by side | 104 ft long x (10 + 50 + 10 + 50 + 10) ft wide | 13,520 |
4 pickleball courts | 4 x 30 x 60 ft | 7,200 |
2 golf simulator bays | 2 x 300 sq ft | 600 |
Playing area subtotal |
| 21,320 |
Lobby, check-in, restrooms, storage, office, viewing | assumption: 20% of playing area | 4,264 |
Total |
| about 25,600 |
Clear height under the basketball and volleyball zone needs to be at least 7 m (about 23 feet). The pickleball and simulator zones can sit under a lower roof section if the building allows it.
Design checklist
- Every court drawn at full size with runoff, using governing-body numbers
- Clear height confirmed for each zone, measured to the lowest obstruction
- Floor type chosen per zone, with maintenance costs known
- No circulation route crossing a court's runoff
- Spectator areas separated from play
- Storage sized for nets, standards and curtains
- Divider nets or curtains planned between courts
- Accessibility planned from the first drawing
- Parking checked against both zoning and your own peak changeover
- Lighting placed out of players' sightlines
For the business side of opening the building, from financing to programming, see how to start an indoor sports facility. If you're adding simulator bays, our golf simulator setup guide covers room size and components.
Scheduling a multi-sport building
Design decides what you can host; scheduling decides how much of it you sell. When one floor is lined for basketball, volleyball and pickleball, you need a schedule that blocks the right space for each booking and stops overlaps.
A booking system for multi-sport facilities handles that. In Sports Booking Management, each court, half-court or bay is a bookable space with its own hours, booking rules and rates. Customers book from a public page and pay through Stripe checkout or by invoice. Recurring bookings hold league nights and regular rentals, and an optional approval step lets you review event requests before you confirm them. It's one plan at $79 a month with unlimited venues and bookings.